Rental Cabin Floor Plans
Compare our cabin layouts side by side to find the right size for your space and the way you live. Every cabin is designed to make the most of its footprint.
Floor plans and specifications are indicative only. Cabins are subject to availability.
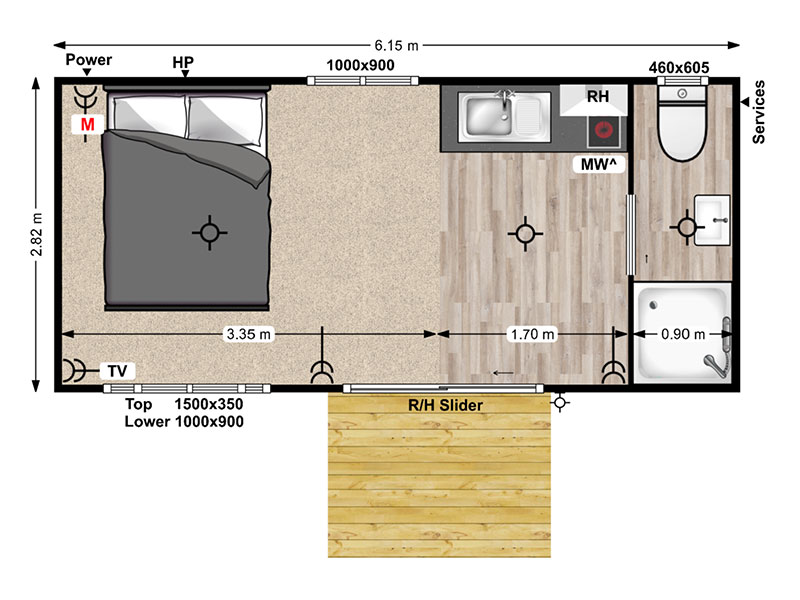
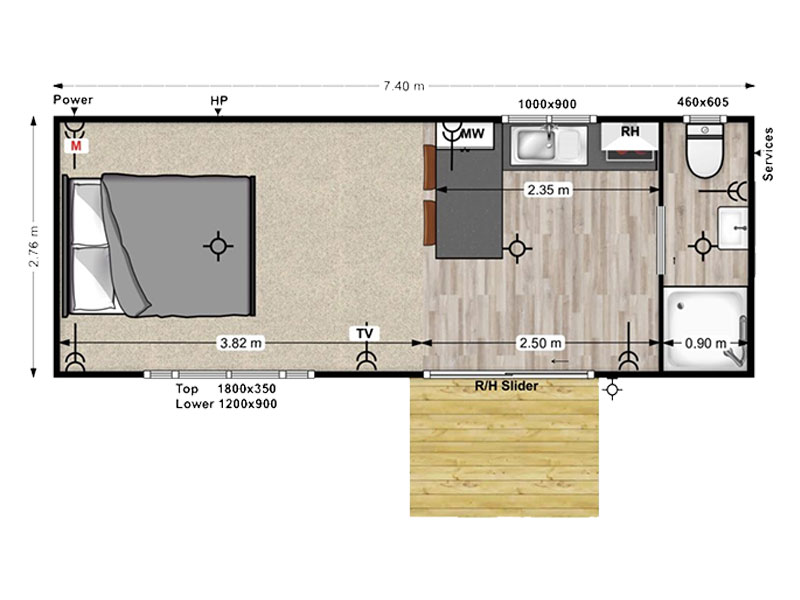
One Bedroom Cabin Plans
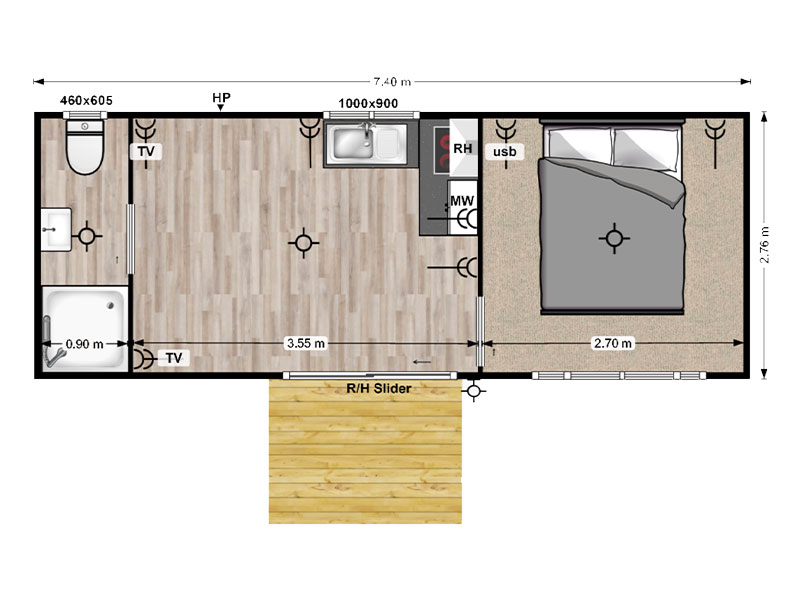
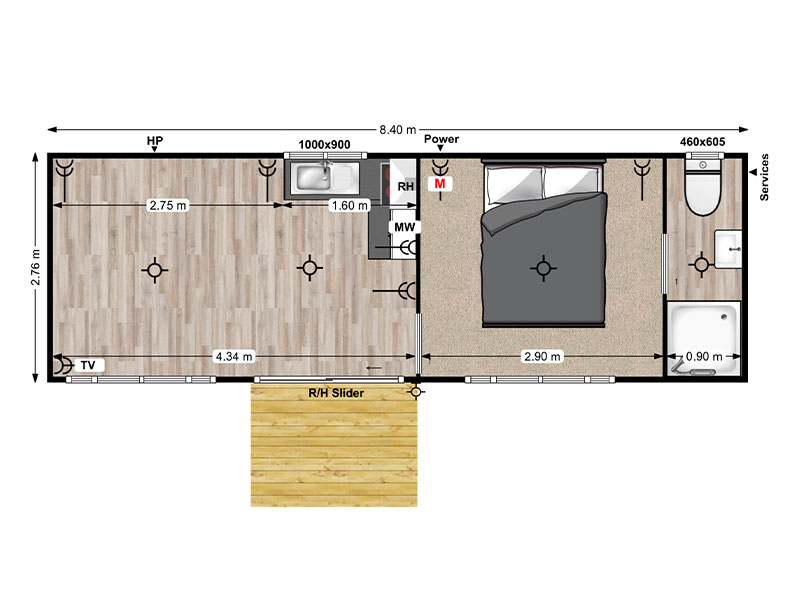
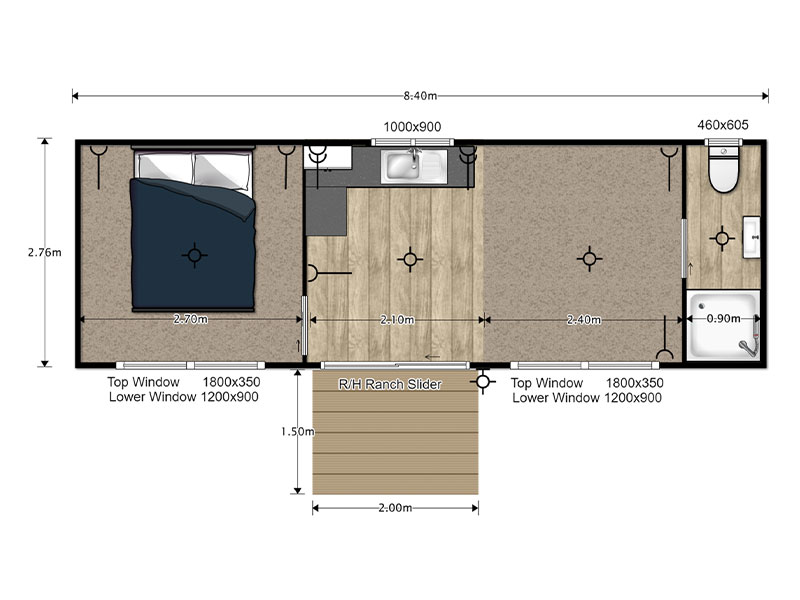
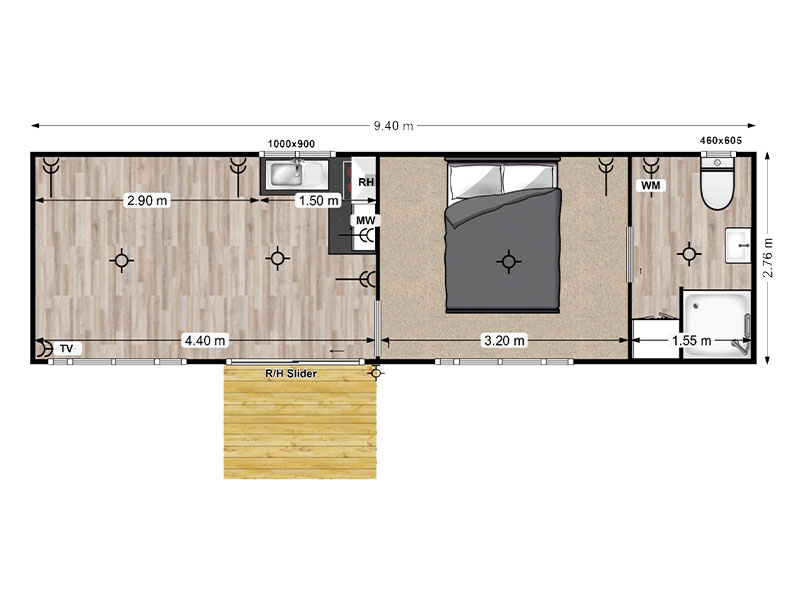
Two and Three Bedroom Cabin Plans
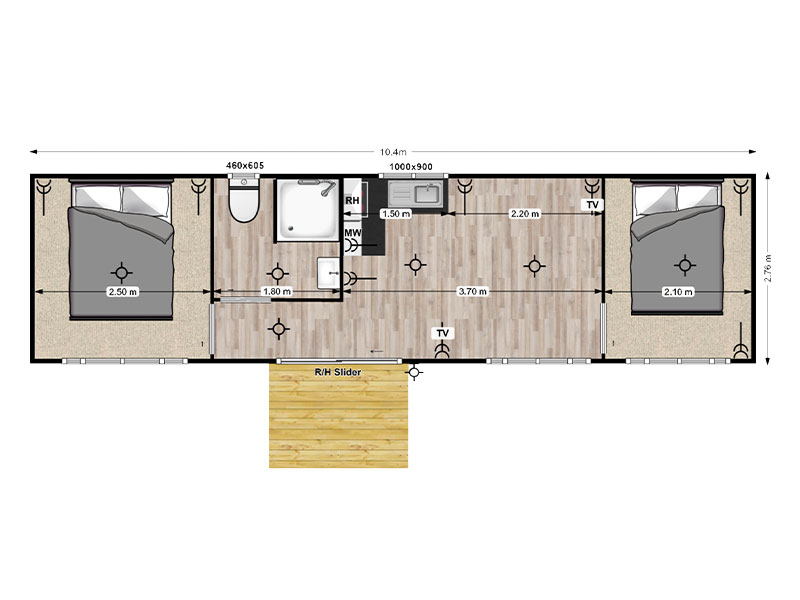
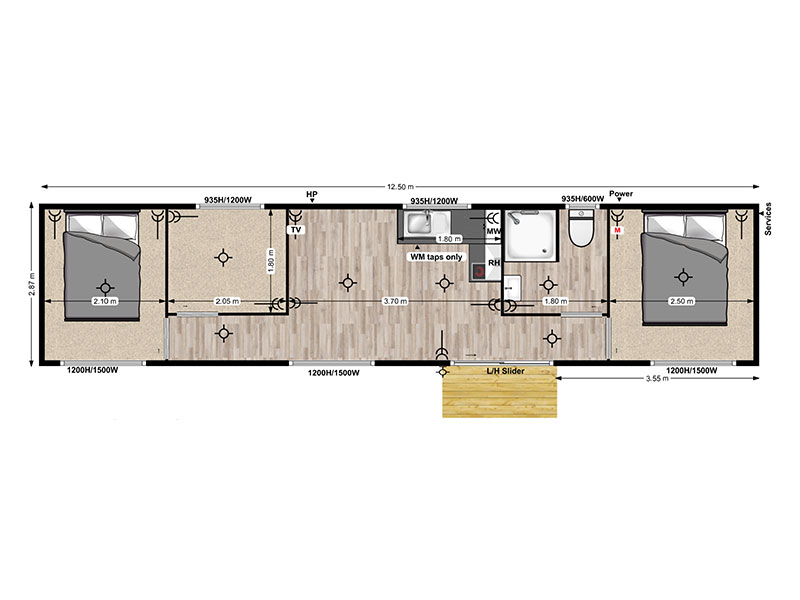
Compare All Cabins at a Glance
| Cabin | Size | Bedrooms | Best for |
|---|---|---|---|
| 6.2m Studio | Approx. 18m² | Studio | Sleepout, one person |
| 7.4m Open Plan | Approx. 21.4m² | Open plan | Staff, guests, bedsit |
| 7.4m One Bedroom | Approx. 21.4m² | 1 | Compact sites |
| 8.4m One Bedroom | Approx. 24.2m² | 1 | One or two people |
| 9.4m One Bedroom | Approx. 27.2m² | 1 | Extra living space |
| 10.4m Two Bedroom | Approx. 30m² | 2 | Small families |
| 12.5m Three Bedroom | Approx. 35m² | 2 plus office or 3rd | Families |
All cabins are approximately 3.1m wide on the exterior roofline.
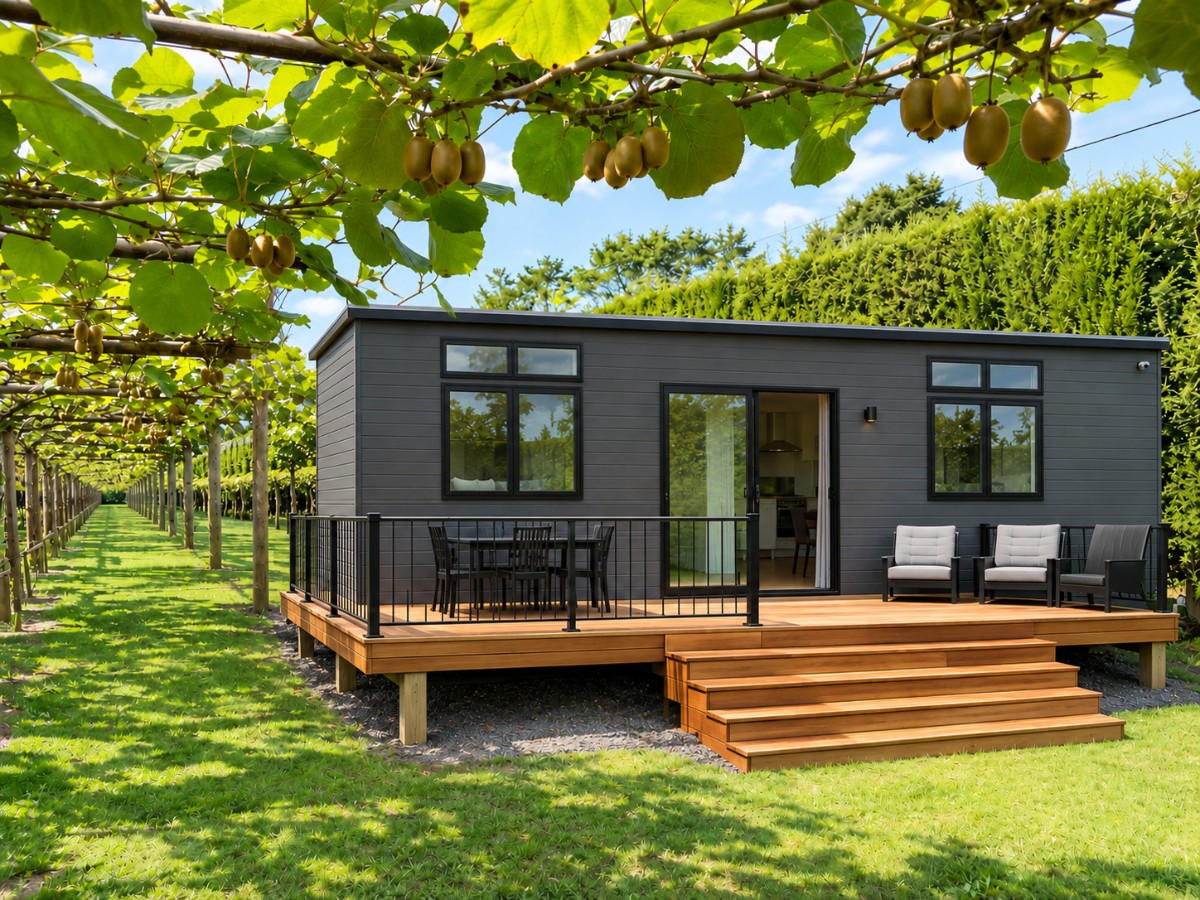
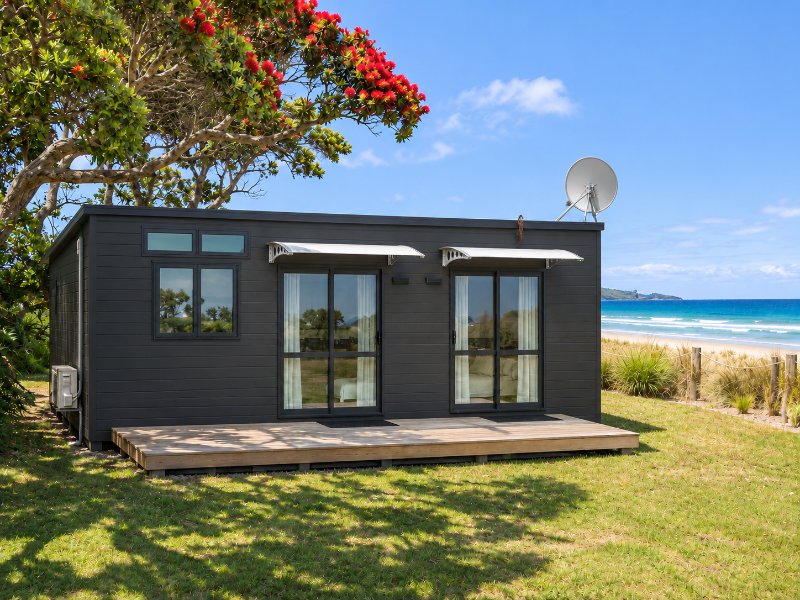
Choosing the Right Size
Think about who will live in the cabin, how long you need it and how much space you have on site. A studio suits one person or a sleepout, a one bedroom cabin gives more privacy, and two or three bedroom cabins work well for families.
- Measure your site. Allow for the cabin’s length and width, plus space around it and a clear path for the delivery truck.
- Think about sleeping arrangements. Our studio and one bedroom cabins all fit a double bed. If you need a door between sleeping and living, choose a one bedroom cabin over a studio.
- Plan for how long you will stay. For longer stays, the extra living space in a larger cabin makes everyday life more comfortable.
Floor Plan FAQs
Not sure which cabin suits?
Contact us and we will help you choose, or see cabins available now.
Thinking long term? Buy a pre-owned cabin from CabinsNow, including WINZ eligible lease to own, or talk to HomeNow Finance about cabin finance.